


Why Two 2,500-Square-Foot Homes Can Feel So Different Based on Layout

Two homes can have the same square footage and feel nothing alike.
One 2,500-square-foot home can feel open, easy, and calm. Another can feel chopped up, crowded, or somehow smaller than it should. The difference usually isn’t the number on the floor plan. It’s how that space is arranged.
Square footage tells you how much room a home has. Layout tells you how the home lives. It affects where people gather, how sunlight moves through the rooms, whether daily routines feel smooth, and whether certain spaces actually get used.
That’s why two homes with the same size on paper can feel completely different in real life.
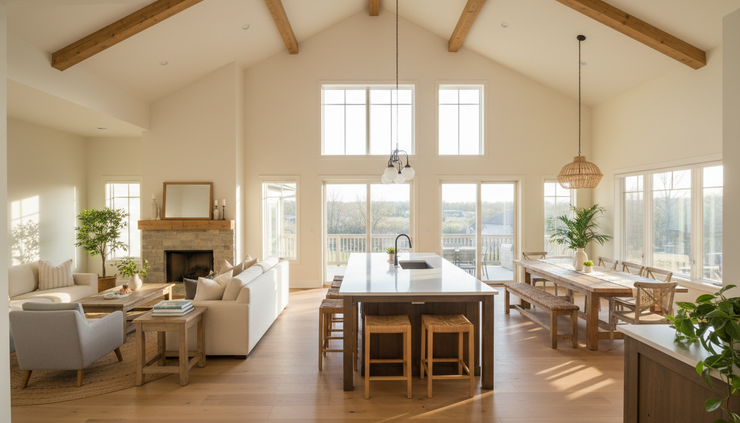
Square footage only tells part of the story
When people compare homes, square footage is one of the first numbers they look at. That makes sense. It’s simple. It feels measurable. A 2,500-square-foot home sounds larger than a 2,000-square-foot home, and smaller than a 3,000-square-foot home.
But square footage doesn’t explain where that space goes.
A home’s total size may include:
Long hallways
Oversized entry areas
Formal rooms that rarely get used
Awkward corners
Storage spaces
Rooms with poor furniture placement
Wide circulation paths that don’t add much function
None of those are automatically bad. A beautiful entry can set the tone for the whole house. Hallways can create privacy. Storage is always useful. The question is whether those spaces earn their keep.
If too much of the home’s square footage goes into areas people pass through instead of live in, the home can feel smaller than expected.
By contrast, a 2,500-square-foot home with smart room sizes, natural connections, and fewer wasted zones can feel generous. It may not have more space, but it has more usable space.
That’s the part that changes everything.
How layout changes the feel of a home
Layout affects the way a house feels from the moment you walk in. It shapes sightlines, movement, privacy, noise, and light. Those things are hard to capture in a simple square-foot number, but they matter every day.
Sightlines make a home feel open or closed in
A sightline is what you can see from one point in the home. Walk through the front door and look ahead. Can you see across the living area? Can you see windows? Does the home feel welcoming, or do you immediately face a wall?
Long, clear views can make a home feel bigger. That doesn’t mean every room needs to be wide open. It just means the layout gives your eye somewhere to go.
For example, a view from the entry through the living room to the backyard can make the whole home feel brighter and more spacious. A doorway that lines up with a window can do the same thing.
On the other hand, a home with the same square footage may feel tight if every view stops quickly. Too many turns, walls, and closed-off rooms can make the home feel smaller, even when the rooms are technically large.
Room connections affect daily flow
Think about the path from the garage to the kitchen. Or from the bedrooms to the laundry room. Or from the living room to the outdoor space.
These small daily paths matter.
A good layout supports normal routines without making people cross the whole house for simple tasks. Groceries shouldn’t travel through three rooms before reaching the kitchen. Laundry shouldn’t feel like a long hike. Guests shouldn’t have to wander through private areas just to find a bathroom.
When the right spaces sit near each other, the home feels easy. When they don’t, the house can feel frustrating, even if it has plenty of square feet.
Room proportions matter as much as room size
A room can be large and still feel hard to use.
Picture a long, narrow living room. It may have plenty of square footage, but furniture placement can be tricky. The sofa may sit too far from the TV or fireplace. Walkways may cut through the seating area. The space may look fine on paper, then feel awkward when real furniture shows up.
Now picture a slightly smaller living room with better proportions. It has enough wall space, a clear seating zone, and easy access to the kitchen and patio. That room may feel more comfortable, even though it’s smaller.
Good layout is about more than making rooms big. It’s about making them the right shape, in the right place, for the way people actually live.
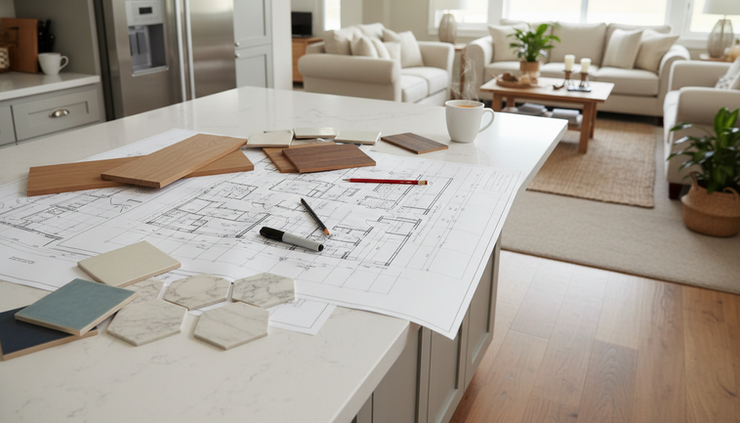
Where square footage gets lost
Some homes feel smaller because too much space gets used in places that don’t improve everyday comfort. This doesn’t mean those areas are mistakes. It just means they need to be balanced.
Here are a few common places where square footage can disappear.
Space | How it can help | How it can waste space |
Hallways | Create privacy and separate quiet areas | Become too long or too wide without adding function |
Entryways | Make the home feel welcoming | Take space away from rooms used every day |
Formal rooms | Offer a quiet place for dining, music, or reading | Sit empty if they don’t match the household’s habits |
Oversized bedrooms | Add comfort and flexibility | Leave less space for shared living areas |
Bonus rooms | Provide room to grow | Feel disconnected if placed too far from the main living area |
The goal isn’t to remove every hallway or shrink every bedroom. That can create its own problems. A home with no separation can feel noisy. A bedroom that’s too small can feel cramped. An entry that’s too tight can feel abrupt.
The goal is balance.
A thoughtful 2500 sq ft layout uses space where it will matter most. That might mean a larger kitchen and living area, a practical mudroom, a better pantry, or a tucked-away office instead of a big room that rarely gets used.
Open concept isn’t always the answer
Open layouts became popular for good reasons. They bring people together, make entertaining easier, and help natural light travel through the home. A kitchen that connects to the dining and living areas can make the main space feel larger.
But open concept alone doesn’t guarantee a home will feel good.
If the open area is too large without clear zones, it can feel empty or noisy. If the kitchen, dining, and living spaces overlap too much, furniture placement gets harder. If there’s nowhere to step away for quiet, the home may feel less comfortable over time.
A strong layout gives open spaces a purpose.
That can happen through:
Ceiling changes
Furniture placement
Window locations
Kitchen island orientation
Flooring direction
Built-ins or fireplaces
Partial walls or room openings
The space can still feel connected, but each area has a job.
The best layouts often mix openness with a little separation. A connected kitchen and living area may sit at the center of the home, while bedrooms, work areas, and guest spaces get more privacy. That kind of balance helps a home feel roomy without feeling exposed.
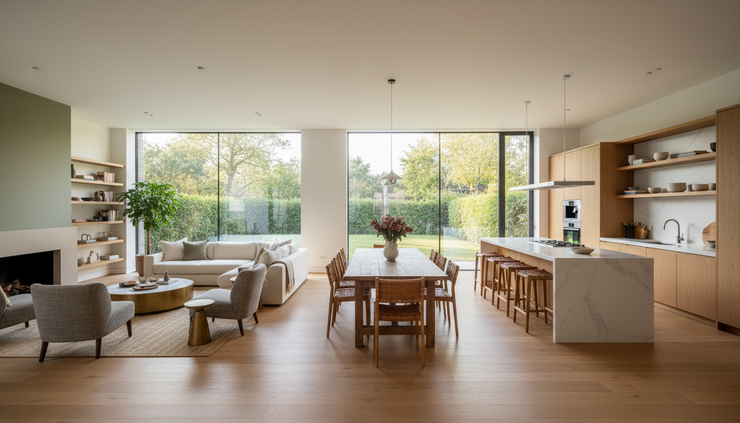
The best layouts match real life
A layout that works beautifully for one household may not work for another. That’s why copying a floor plan just because it looks pretty can lead to disappointment.
A home should support the way people move, gather, rest, and handle everyday messes.
For some, that means a large kitchen island where everyone ends up at the end of the day. For others, it means a quiet office away from the main living area. Some want a guest suite near the front of the home. Others would rather use that space for a playroom, hobby room, or larger pantry.
People building a home often start by looking at house plans, new homes, and photos for ideas. That’s a good starting point. The next step is asking how those plans would feel during a normal Tuesday, not just during a holiday gathering.
A family with young kids may need visibility
A main living area that connects the kitchen, dining space, and backyard can make daily life easier. A parent can cook while keeping an eye on homework, toys, or outdoor play.
In that case, a closed-off kitchen may make the home feel less functional, even if the total square footage is generous.
Empty nesters may want right-sized spaces
A home doesn’t need to be huge to feel comfortable. A smart layout with a well-sized primary suite, open main living area, and guest rooms placed for privacy can feel more useful than a larger home with rooms that stay empty.
People who work from home need separation
A desk in the kitchen may work for quick tasks, but it usually doesn’t work for focused work. A small, quiet room with a door may add more value than a larger formal space with no clear purpose.
The best layout is the one that fits daily life without forcing constant workarounds.
Outdoor connections can make the inside feel bigger
In many parts of the country, especially where mild weather stretches across more of the year, outdoor living space plays a big role in how large a home feels.
A 2,500-square-foot home with easy access to a covered porch, patio, or backyard can feel more spacious than one that turns inward. When the main living area opens to outdoor space, the home feels like it extends past the walls.
This works best when the connection is easy and natural.
A back door hidden at the end of a hallway won’t feel the same as wide doors off the living room or dining area. A covered porch near the kitchen may get used often. A patio that’s hard to reach may not.
Window placement matters, too. Even when doors are closed, views of trees, water, lawn, or a courtyard can make rooms feel lighter and more open.
A good layout uses outdoor connections on purpose. It doesn’t treat the porch or patio as an afterthought.
Storage changes how livable a home feels
Storage may not be the most exciting part of a floor plan, but it has a huge effect on how a home feels.
A house can have beautiful rooms and still feel cluttered if there’s nowhere for everyday items to go. Shoes, backpacks, cleaning supplies, pet gear, small appliances, seasonal decor, and linens all need a place.
Good storage doesn’t always mean huge closets. It means storage in the right places.
A few examples:
A mudroom near the garage or side entry
A pantry close to the kitchen work area
Linen storage near bedrooms and bathrooms
A drop zone for keys, mail, and bags
Built-in storage near living areas
Attic or garage storage that’s easy to access
When storage supports real routines, the main rooms stay calmer. That makes the whole home feel larger and easier to enjoy.
A home with less visible clutter often feels more spacious than a larger home where everything ends up on counters, chairs, or floors.
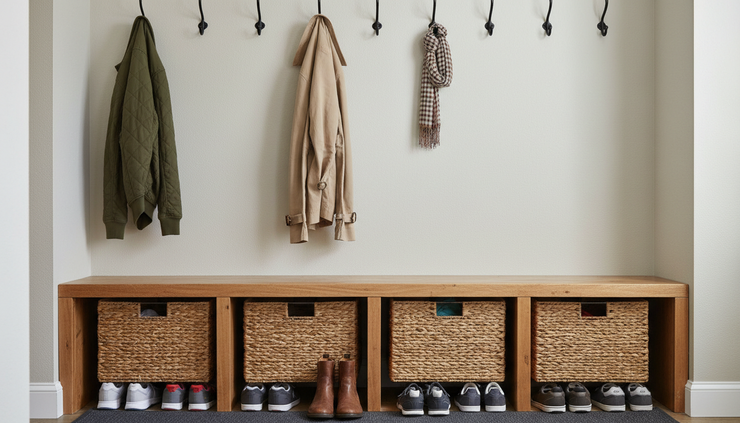
How to read a floor plan with layout in mind
Floor plans can be hard to judge at first. A room label and a square-foot total don’t always show how the home will feel.
Before falling in love with a plan, slow down and imagine moving through it.
Ask questions like these:
Where do groceries go when they come in from the car?
Can guests find a bathroom without walking through private spaces?
Is the laundry room near the bedrooms, or far away?
Can furniture fit naturally in the living room?
Does the kitchen have a good view of the main gathering areas?
Is there enough wall space for beds, dressers, TVs, and art?
Do the bedrooms have privacy from noisy areas?
Is outdoor living easy to reach?
Where does everyday clutter land?
Which rooms might sit unused?
One helpful trick is to trace daily routines with your finger. Start at the garage and walk to the pantry. Move from the primary bedroom to the laundry room. Walk from the kitchen to the patio. Picture a guest arriving at the front door.
If those paths feel simple, the layout is probably working. If they feel awkward on paper, they’ll likely feel awkward in real life.
A smaller-feeling home often has the same warning signs
When two homes have the same square footage but one feels smaller, a few layout issues often show up.
The home may have too much space in transition areas. It may have rooms that are oversized in one direction and tight in another. It may lack natural light in the places people spend the most time. It may place storage too far from where items are used.
It may also have a mismatch between public and private space.
For example, a home may have very large bedrooms but a cramped kitchen and living area. That can feel frustrating if everyone gathers in the main room most of the time. Another home may have a huge open space but no quiet area for work, reading, or guests. That can feel busy, even though it looks impressive at first.
A home feels right when the layout matches priorities.
The takeaway on 2,500-square-foot homes
Square footage is useful, but it’s only the starting point. A 2,500-square-foot home can feel spacious, warm, and easy to live in. It can also feel tight, noisy, or poorly connected.
The difference comes down to layout.
Look beyond the total size and pay attention to how the home moves. Notice what you see when you walk in. Think about where daily messes go. Picture furniture in the rooms. Follow the path from the garage to the kitchen, from the bedrooms to the laundry, and from the living room to the porch.
A great layout makes a home feel like it has room for real life. And when that happens, the number on the plan matters a lot less than how the space works every day.


Comments